Existing site · drone photo

Private off-market offering · Centretown, Ottawa

372 Gilmour Street A development opportunity in the heart of Ottawa

Land area±12,357 sq ft
Frontage±100.15 ft
SiteCorner lot
Offered at$4,000,000

Freehold · Currently surface parking · All measurements approximate, subject to survey.

01 · Today & tomorrow

From surface lot
to what’s possible.

Drag across the image to compare the existing corner site with one illustrative mid-rise residential concept, shot from the same vantage point.
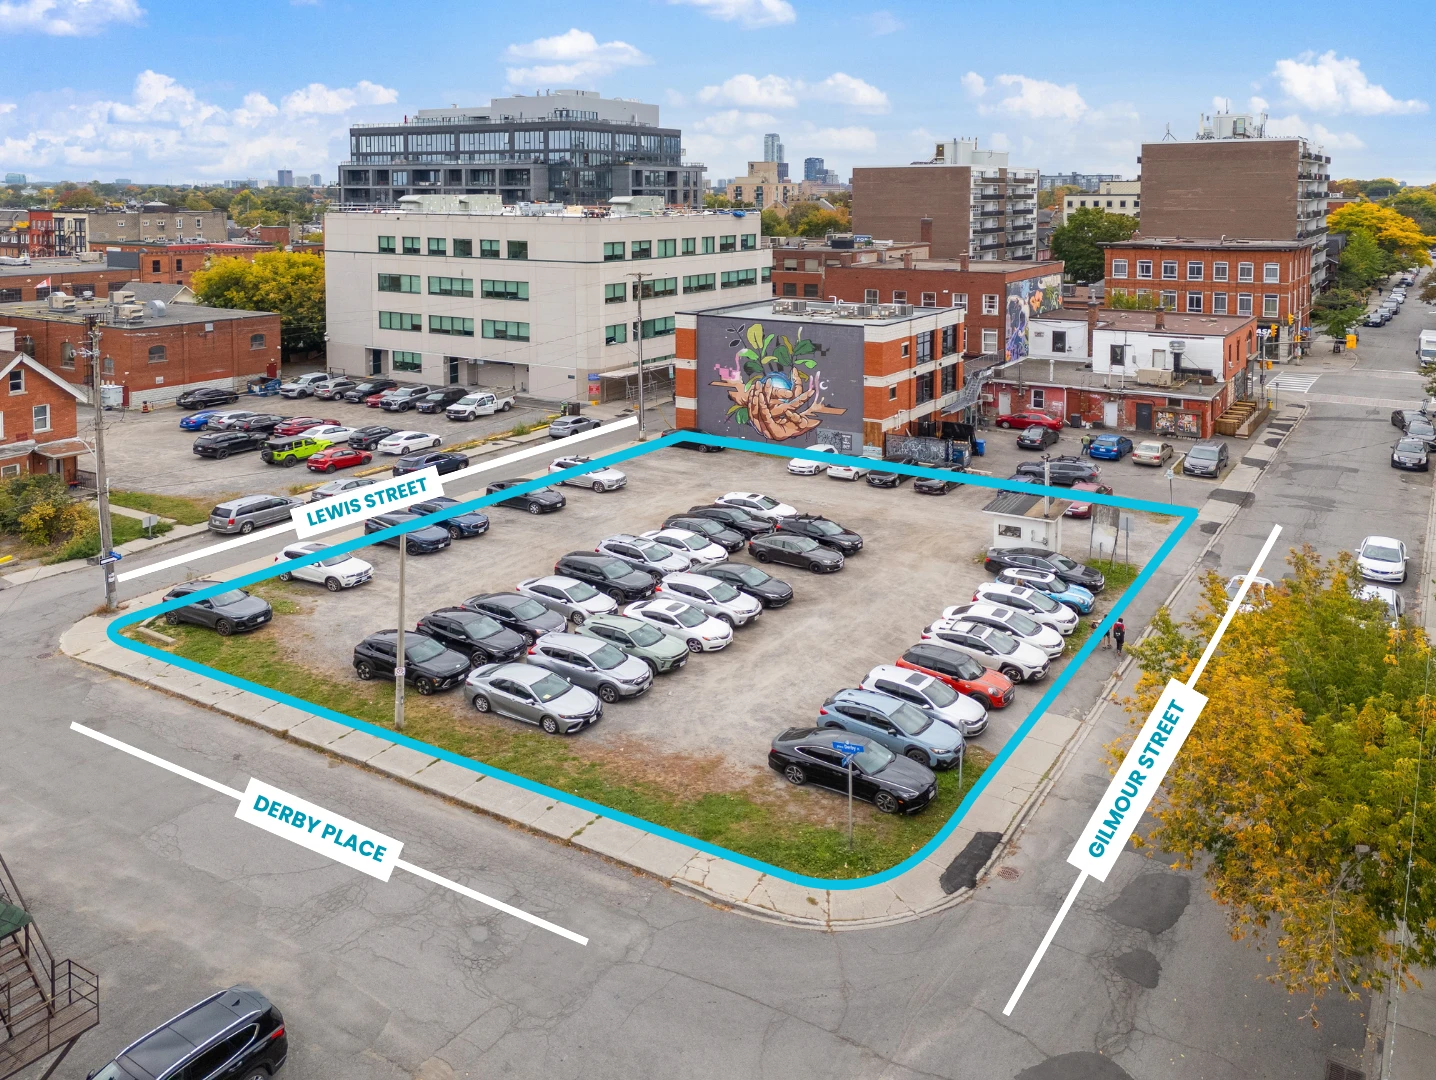
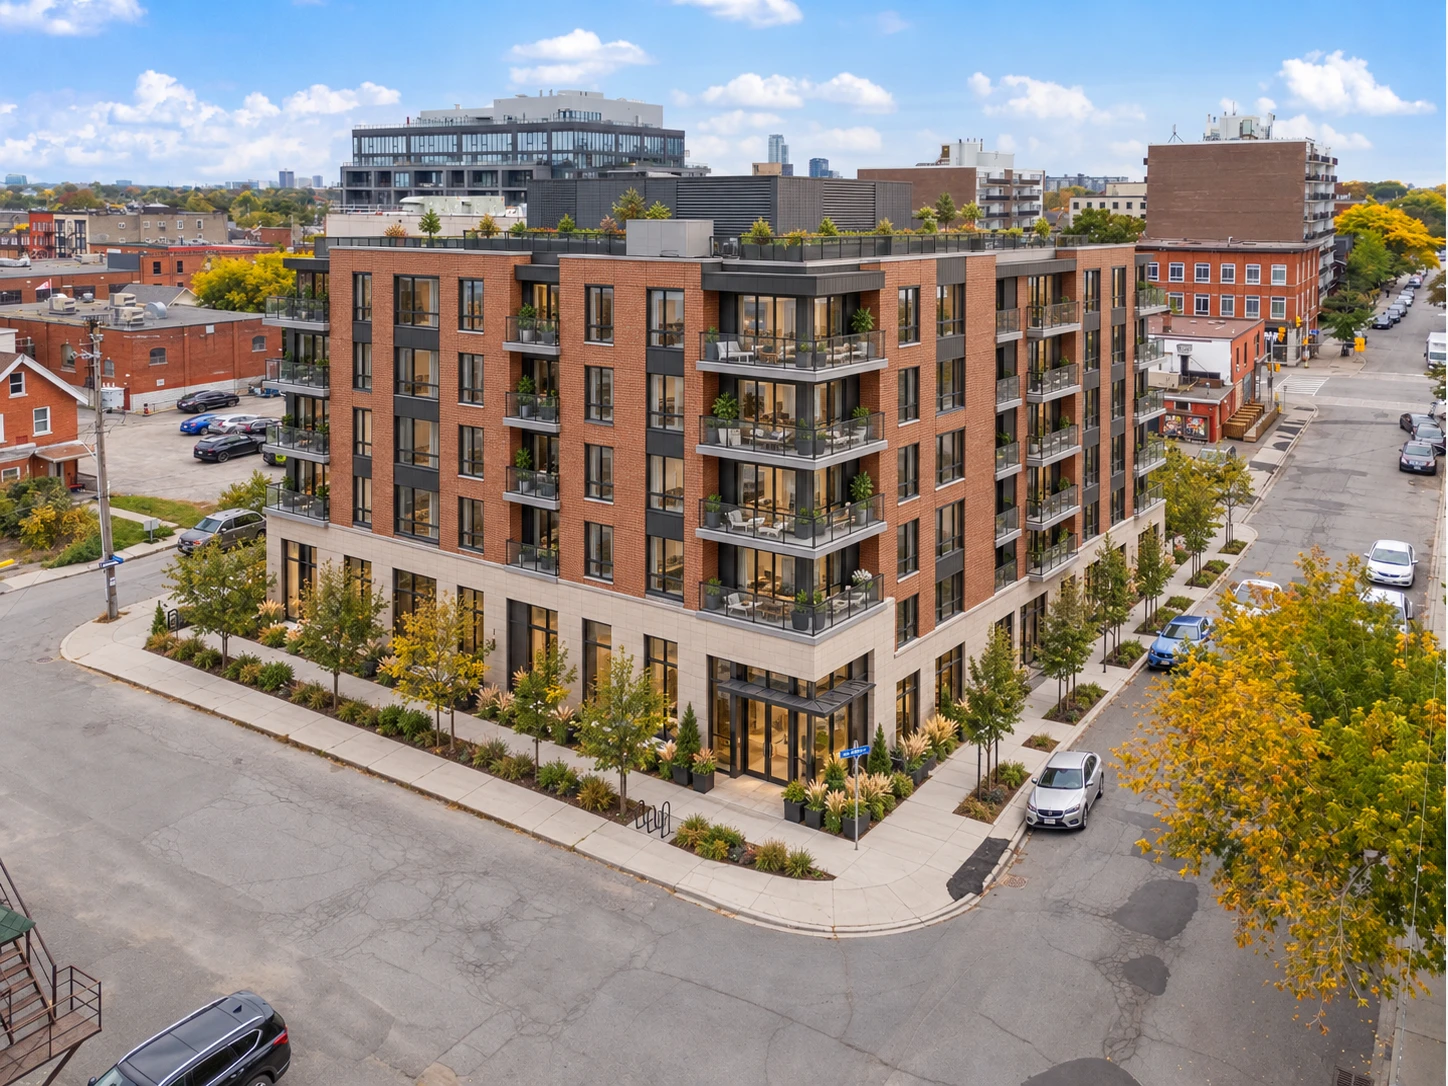
Existing site outlined, bounded by Gilmour Street, Derby Place and Lewis Street Conceptual rendering of a mid-rise residential building on the site
‹ ›
Existing site Concept · illustrative

↔ Drag to compare

Concept rendering is illustrative only, not an approved design. It does not represent permitted height, density, floor area or unit count.

02 · The site

A regular corner
parcel, downtown.

An approximately 12,357 sq ft freehold corner lot with roughly 100 feet of frontage and 124 feet of depth, currently operating as surface parking. Its corner position gives strong street presence and visibility.

Address372 Gilmour Street, Ottawa ON
Lot area±12,357 sq ftSubject to survey
Frontage × depth±100.15 ft × ±123.64 ftSubject to survey
TenureFreehold
Current useSurface parking lot
Zoning & permissionsUnder site-specific verificationSummary in development package

03 · The buyer case

Why developers are
looking at Gilmour.

01

Prime Centretown address

An established, highly walkable downtown neighbourhood.

02

Walk to everything

Offices, dining, transit, clinics and everyday services are close by.

03

Corner-lot presence

Street frontage on multiple sides with strong visibility.

04

Mid-rise residential concept

An attractive illustrative concept is available to qualified buyers in the package.

05

Urban infill opportunity

A cleared surface-parking site in the heart of the city.

06

Car-light downtown living

A walkable, transit-connected setting that supports future residential appeal.

05 · Location

Walkable Centretown
lifestyle.

Minutes from the Bank Street corridor, Elgin Street, groceries, parks and the O-Train, with Parliament Hill, the ByWard Market and the Rideau Canal a short trip away.

Tap the aerial to enlarge.

On foot

Bank StreetShops, dining & services2–3 min
Grocery storesHerb & Spice · Massine’s3–6 min
Jack Purcell ParkGreenspace & recreation7–10 min
Elgin StreetRestaurants & cafés8–11 min
Parliament StationO-Train Line 114–18 min
Rideau CanalCanal pathway & nature15–20 min

By car

~5 minParliament StationO-Train & downtown transit
~6 minParliament HillGovernment & employment
~8 minCF Rideau CentreShopping & services
~9 minRideau LRT StationRapid transit
~9 minRideau CanalRecreation & heritage
~10 minByWard MarketDining & entertainment

Travel times are approximate and vary with route and traffic.

06 · Due diligence package

Everything you need for a preliminary review.

Qualified developers and investors can request the confidential package. Each document is clearly marked as verified, preliminary or conceptual.

01Property overview & site informationAvailable
02Drone photography & aerialsAvailable
03Survey & title informationIf provided
04Planning & zoning summaryOnce verified
05Conceptual design & renderingsIllustrative

Request the Development Package

Or schedule a site review

Tell us about your acquisition interest and we'll send the confidential package after a brief qualification call. Prefer to see the site first? Choose "Site review" below. Visits are subject to seller approval and scheduling.

Your details

07 · Questions

Buyer FAQ

What is the asking price?

The property is offered at $4,000,000 CAD.

What zoning applies to the site?

The City of Ottawa is transitioning between zoning by-laws, so applicable zoning and development permissions are being verified site-specifically. A planning summary will be included in the package once verified. Buyers should complete their own planning review.

Is the concept rendering approved?

No. The rendering is illustrative only. It does not represent an approved design, permitted height, density, floor area or unit count.

How do I arrange a site review?

Use the request form above and choose a site review, or call us directly. Visits are subject to seller approval and scheduling.

Why is this property off-market?

The seller has chosen a private offering to qualified purchasers. Please treat the package as confidential.


Contact the team

David Wen
David WenTrilingual REALTOR® · Certified Negotiator613-447-9983david@uprealty.ca
Kiana Darvish-Mansoori
Kiana Darvish-MansooriTrilingual REALTOR®613-218-2110kiana@uprealty.ca
372 Gilmour Street, Ottawa Private off-market offering presented by Upside Realty
Royal LePage Integrity Realty, Brokerage
2148 Carling Avenue, Units 5 & 6, Ottawa ON K2A 1H1
Royal LePage Integrity Realty
DisclaimerInformation is believed accurate but not warranted. Site dimensions are approximate. Zoning, height, setbacks, unit yield, servicing, heritage, environmental matters and all development permissions must be independently verified by the purchaser and its consultants. Concept renderings are illustrative only.
The trademarks REALTOR®, REALTORS®, and the REALTOR® logo are controlled by The Canadian Real Estate Association (CREA) and identify real estate professionals who are member’s of CREA. The trademarks MLS®, Multiple Listing Service® and the associated logos are owned by CREA and identify the quality of services provided by real estate professionals who are members of CREA. Used under license.